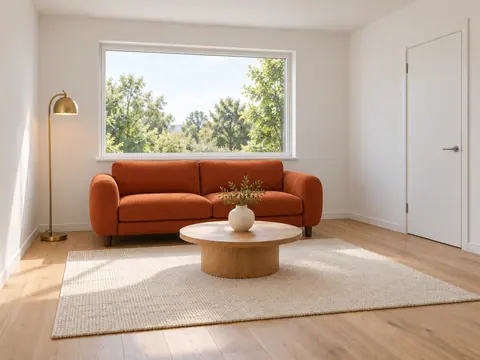
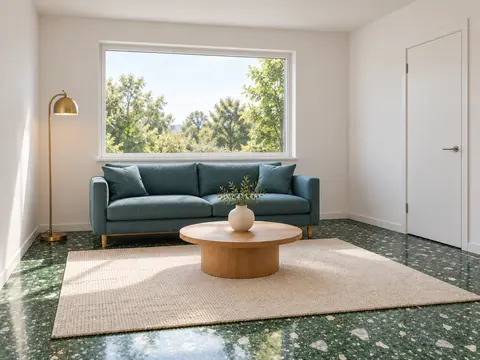
Floor plan to blueprint axonometric
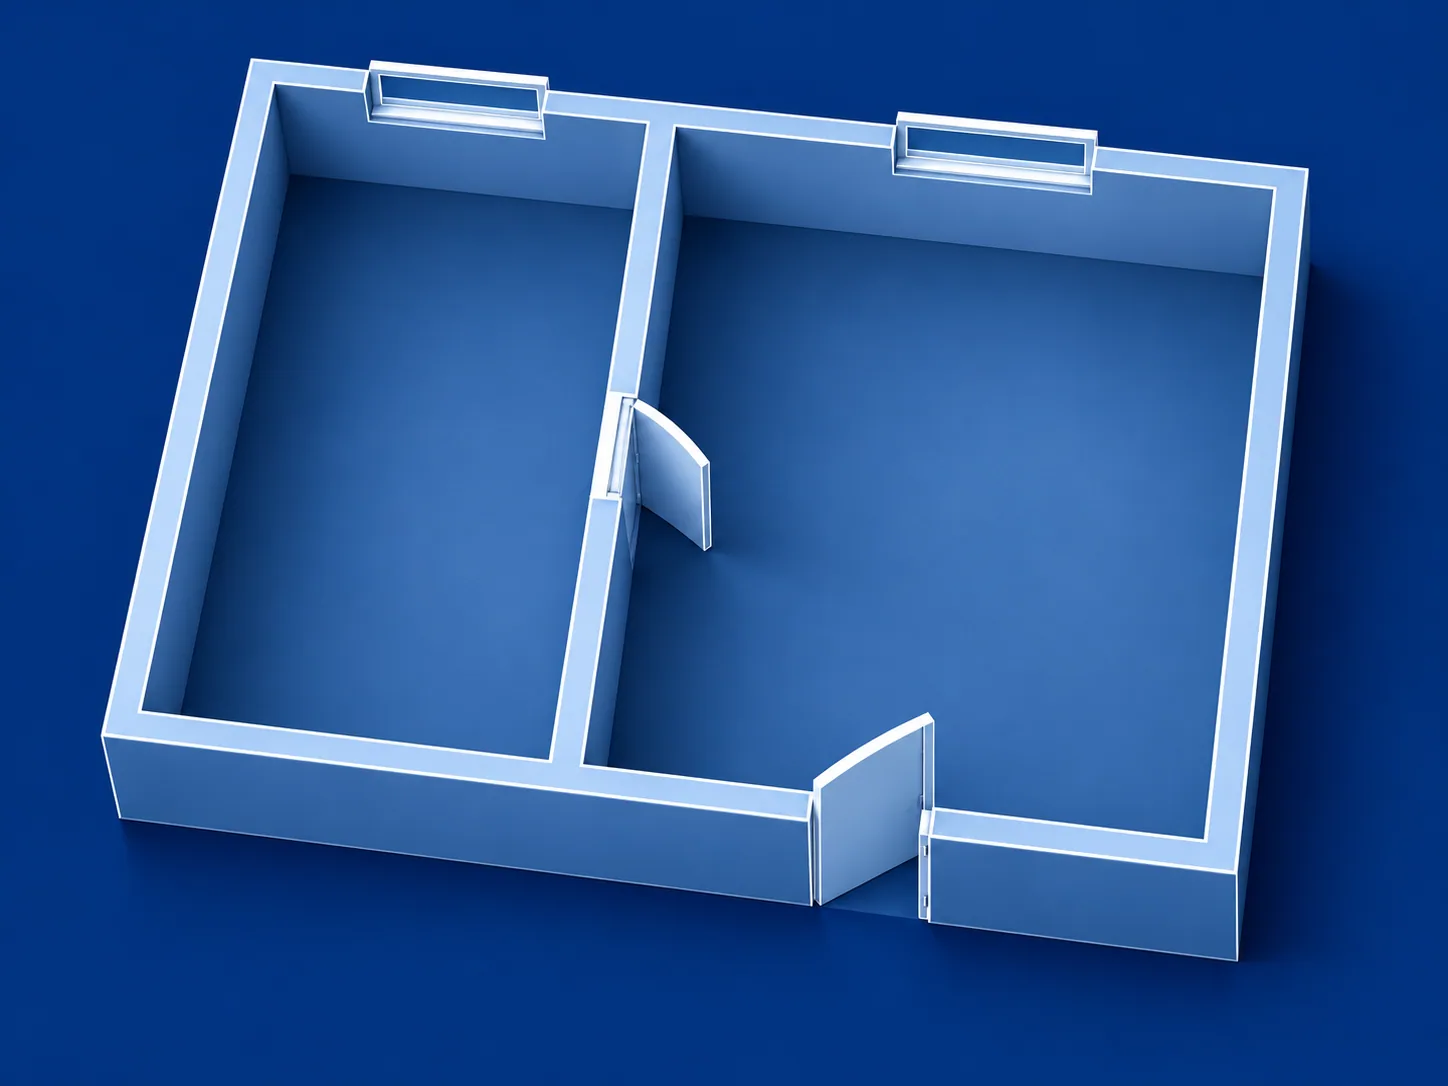
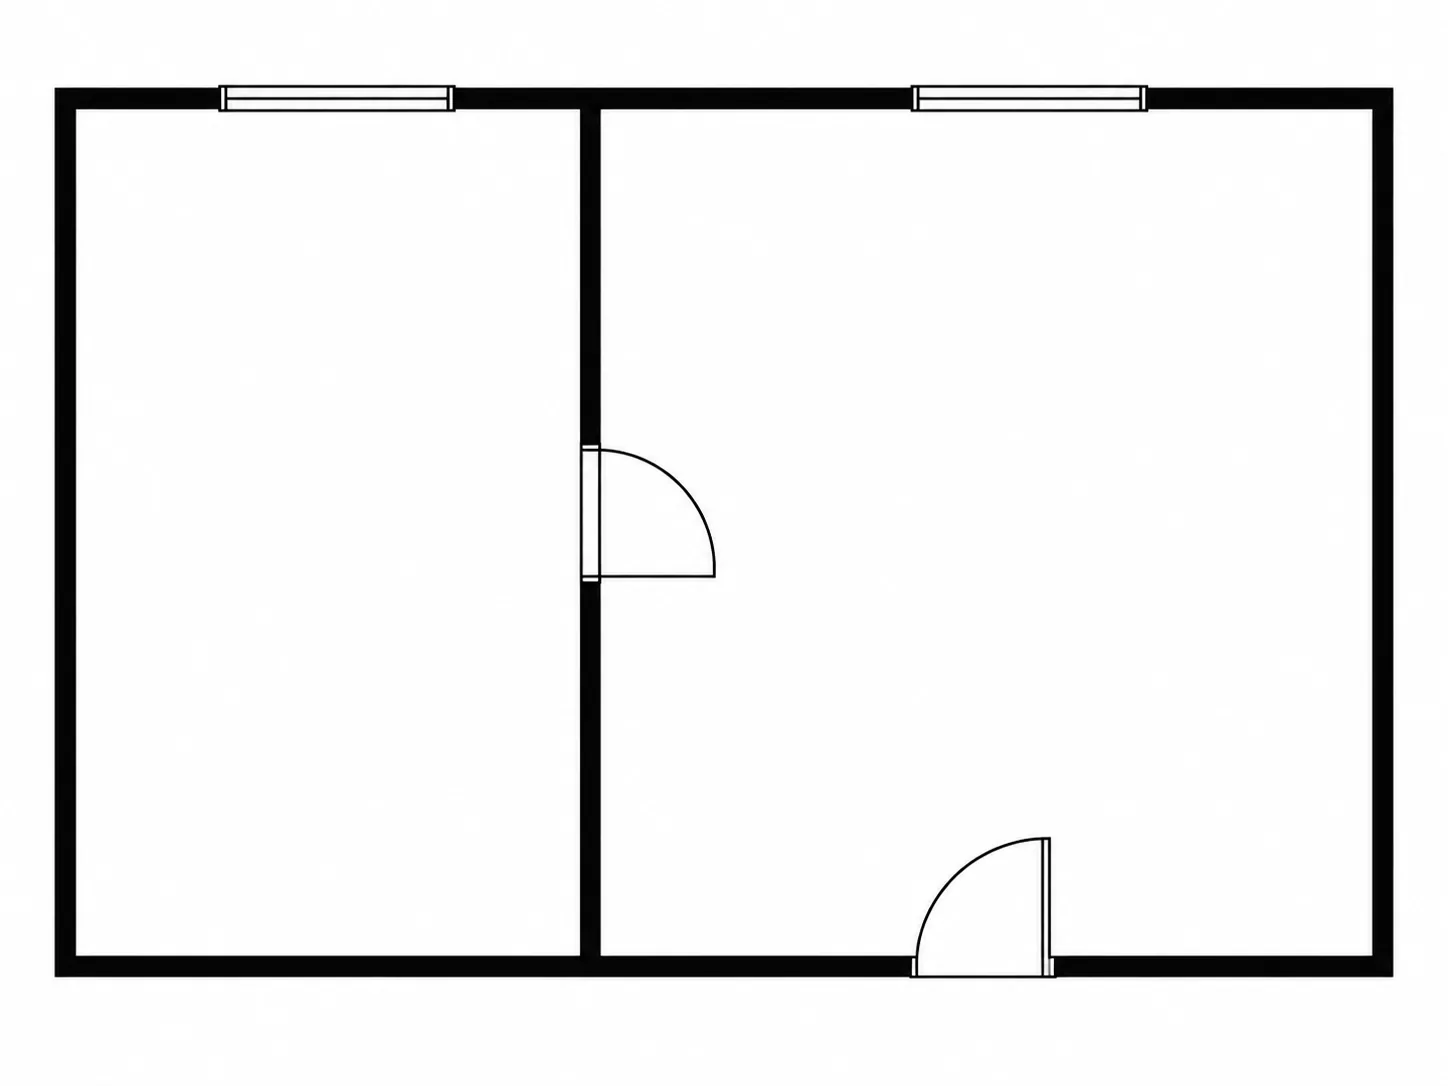
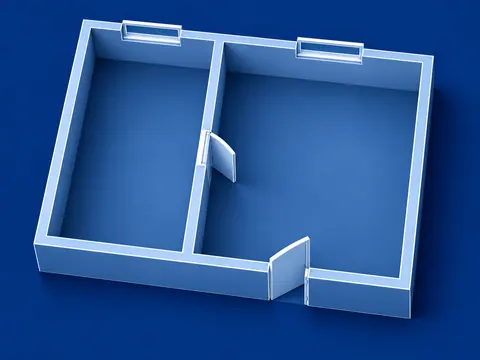
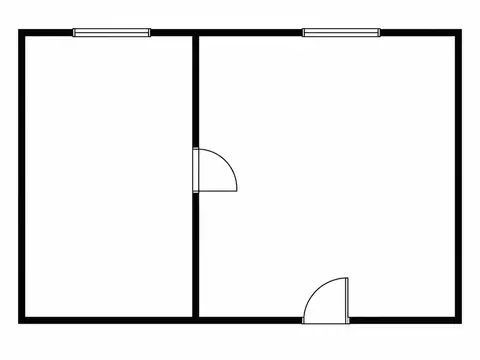
Two rooms, the offset divider, two windows and both doors correspond to the plan. This is the first generated view; the separately recorded reverse-view step uses this image as its input.
Upload the reference images in the listed order. The example uses synthetic input images.
Reference images
How to use
Copy the exact prompt used for this image. Changing the subject creates a new, untested variant. Upload the ordered synthetic reference images shown in the run before generating.
Observed result
Two rooms, the offset divider, two windows and both doors correspond to the plan. This is the first generated view; the separately recorded reverse-view step uses this image as its input.
Source
Independently adapted from the supplied design prompt collection, case 42. Source. GPT Image returned no precise version identifier.
Reverse view
Use the first output in the second-step template. Both runs preserve their own actual prompt and reference image.
Test prints
0190-A
- Model
- GPT Image 2.5
- Recorded
- Oct 30, 2026
- Provider
- OpenAI
- Template v1
- Reverse an axonometric viewpoint
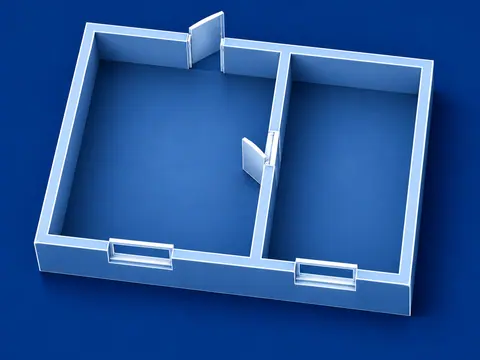
What we saw: Second step: the large room is now on the left, the small room on the right, windows near the camera and the entrance on the far side. This is a generated spatial concept; exact geometry and lighting conservation are not guaranteed.
Prompt used for this print
以附图中的蓝色两房3D建筑图为唯一场景。只把相机绕建筑的竖直中心轴旋转180度,保持俯视角与焦距。所有墙体、隔墙、门、窗、材料、世界空间光照与阴影不变,不新增物件。反向视角应使原来的小房间在画面右侧、大房间在左侧;原顶边的两个窗在近侧,原入口门在远侧。不要水平镜像图片;生成真正的反向三维视角。4:3。
0190-B
- Model
- GPT Image 2.5
- Recorded
- Oct 30, 2026
- Provider
- OpenAI
What we saw: Two rooms, the offset divider, two windows and both doors correspond to the plan. This is the first generated view; the separately recorded reverse-view step uses this image as its input.
Source and licence
- Prompt
- By Prompt Seen; independent adaptation of supplied case 42Licence: CC BY 4.0
- Image
- Creator: Prompt SeenLicence: CC BY 4.0Generated image