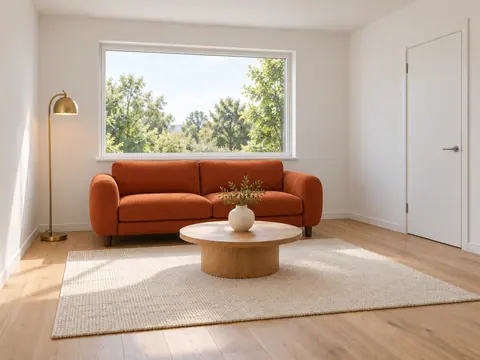
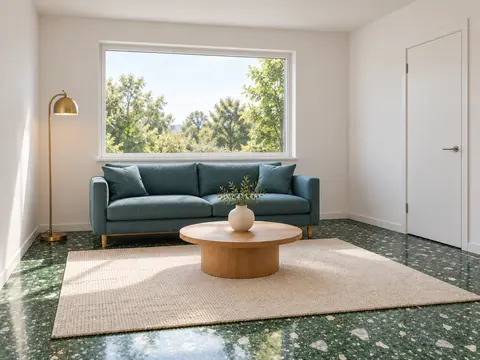
Cabin sketch to realistic rendering
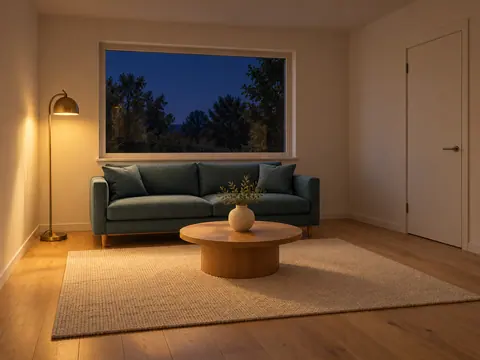
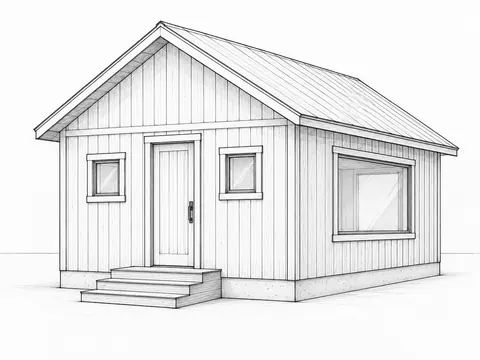
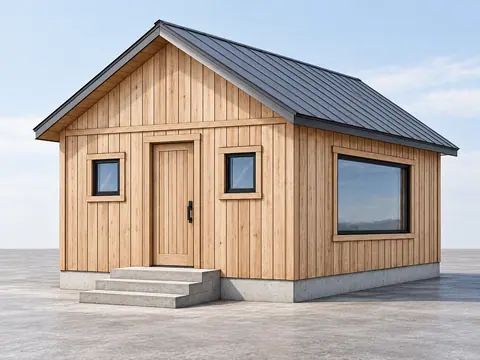
The gable, front door, three windows and three steps preserve the sketch arrangement and perspective, with wood, metal and concrete materials added.
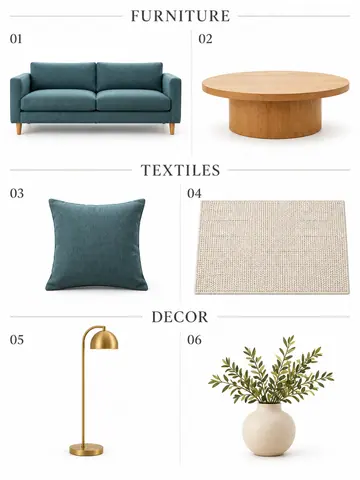
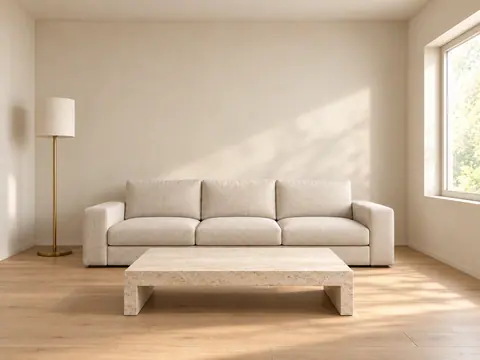
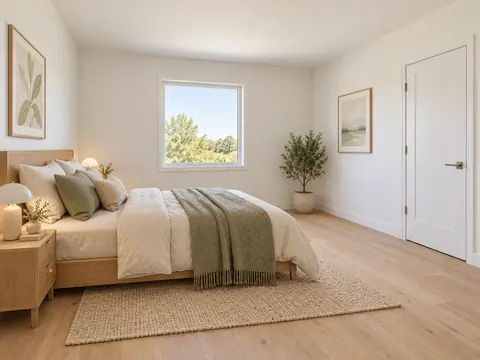
Upload the reference images in the listed order. The example uses synthetic input images.
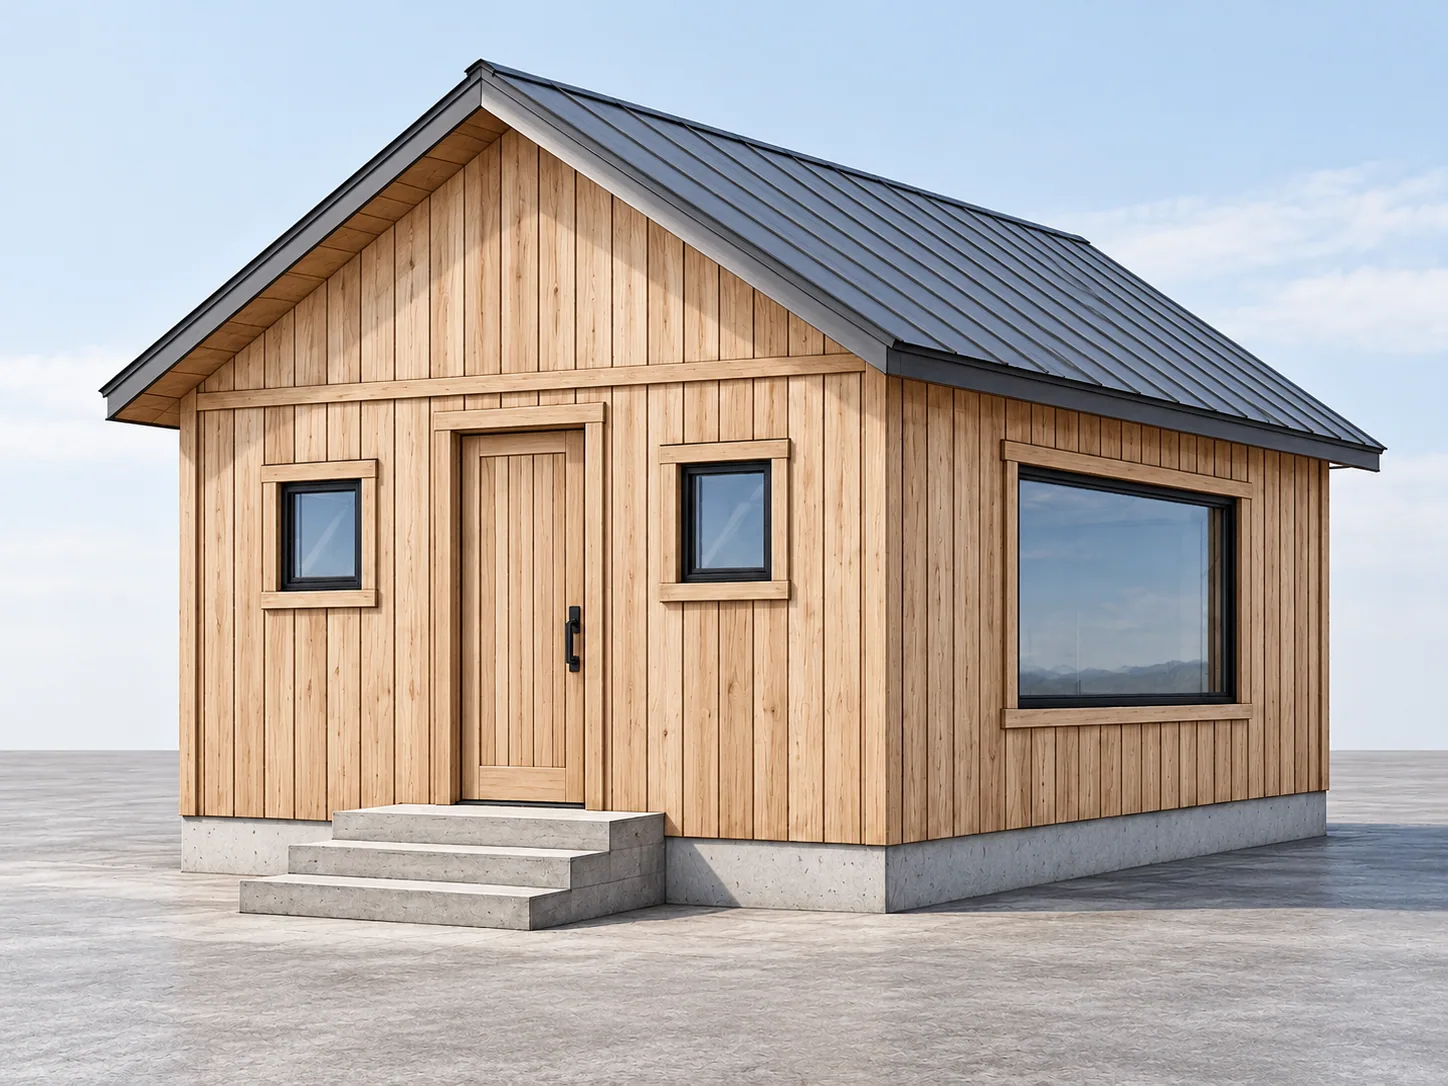
Reference images
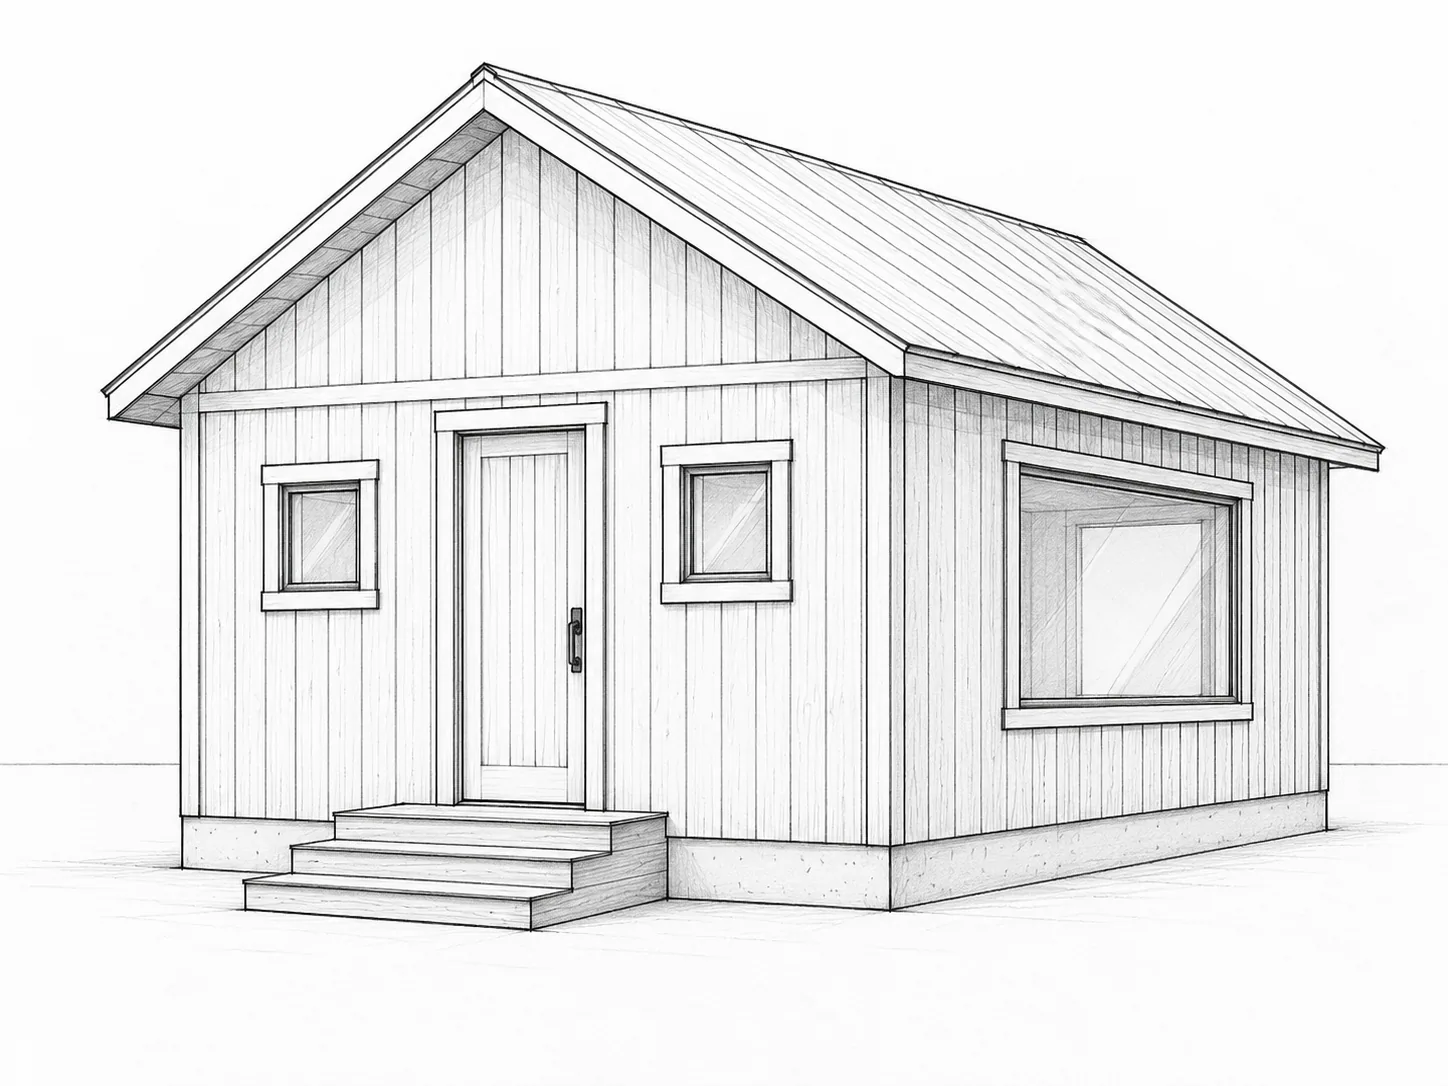
How to use
Copy the exact prompt used for this image. Changing the subject creates a new, untested variant. Upload the ordered synthetic reference images shown in the run before generating.
Observed result
The gable, front door, three windows and three steps preserve the sketch arrangement and perspective, with wood, metal and concrete materials added.
Source
Independently adapted from the supplied design prompt collection, case 41. Source. GPT Image returned no precise version identifier.
Test prints
0189-A
- Model
- GPT Image 2.5
- Recorded
- Oct 30, 2026
- Provider
- OpenAI
What we saw: The gable, front door, three windows and three steps preserve the sketch arrangement and perspective, with wood, metal and concrete materials added.
Source and licence
- Prompt
- By Prompt Seen; independent adaptation of supplied case 41Licence: CC BY 4.0
- Image
- Creator: Prompt SeenLicence: CC BY 4.0Generated image